
Follow Us on Instagram
Service Hours
Mon - Sat: 9 AM - 6 PM
Call/WA
Share Your Plan
Design & Build Solution
Crafting Exceptional Spaces for Your Dreams
At Luxxe Studio, we specialize in turning your architectural visions into reality with precision and creativity, providing tailored services for residential and commercial projects across Indonesia.
Start Your Project
Download Our Compro

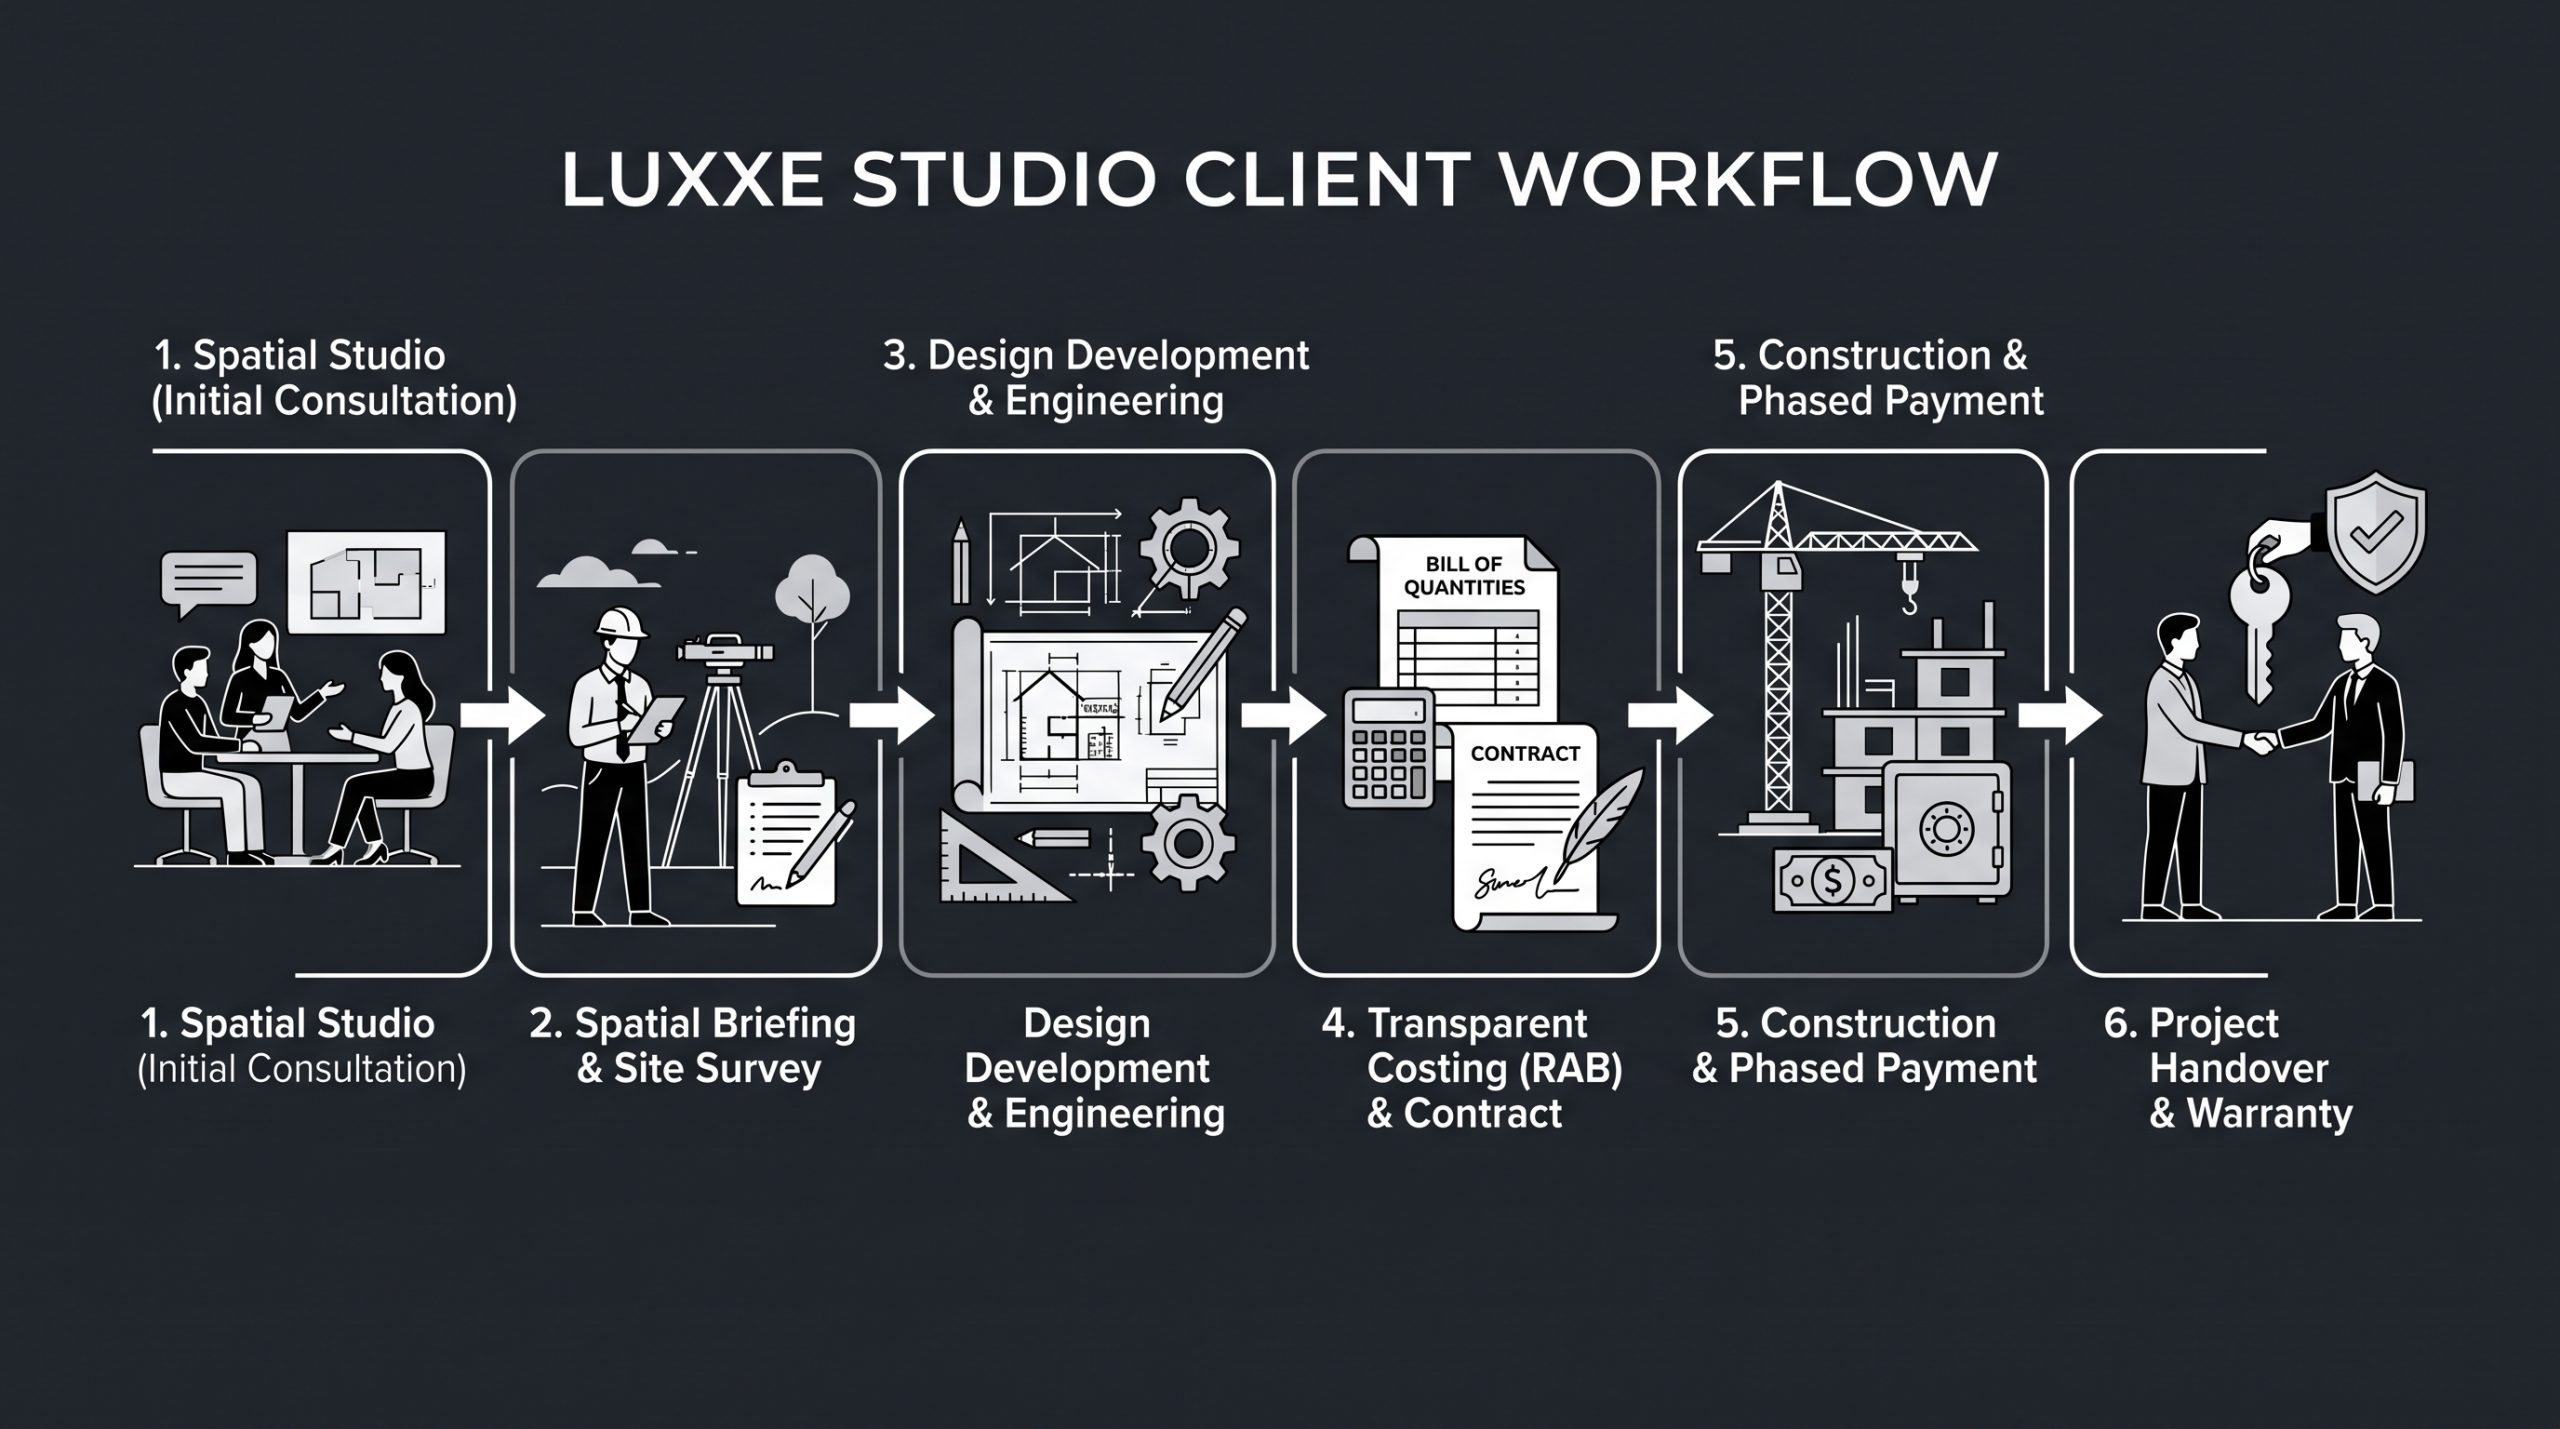
Architectural Design & Technical Planning

Floor Plan & Spatial Layout Concept

Visual 3D Modeling

Working Drawings &
Structural Calculations

RAB/Budgeting

Construction & Development

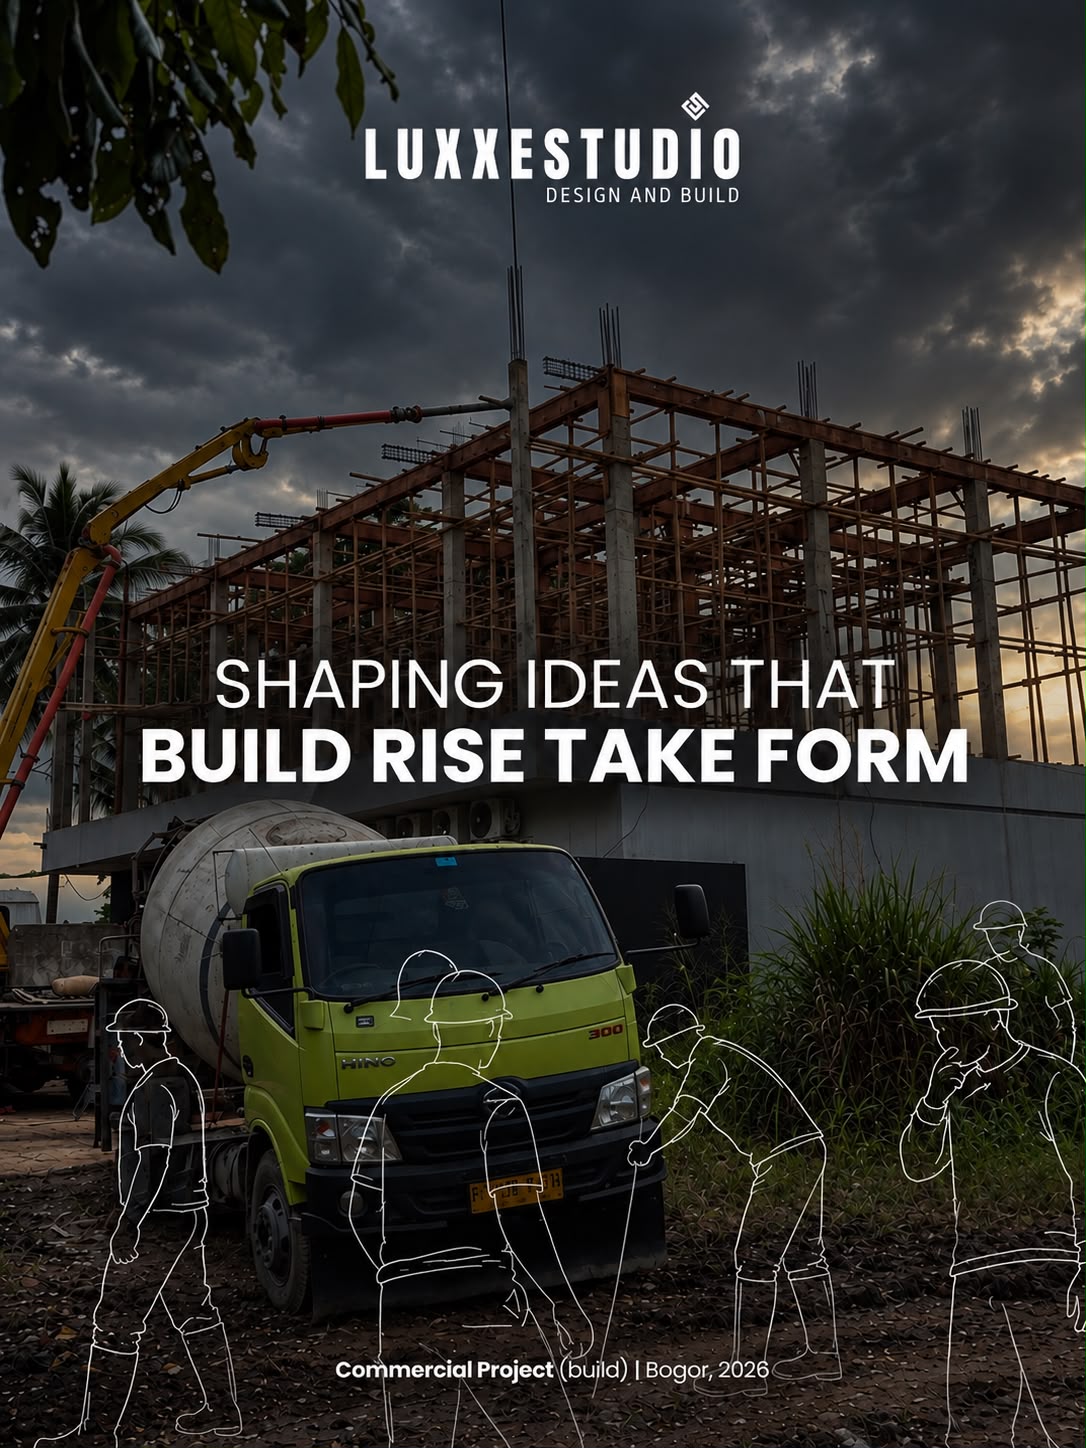
New Physical Development
(Concrete/Industrial Construction)

Exterior & Interior Finishing
(Kitchen Set, etc.)

Field Work Supervision

Renovation & Repair/Maintenance

Renovation
(Light, Medium, Heavy)

Exterior & Interior Improvements

Routine maintenance

WhatsApp Image 2026-10-14 at 5.33.22 PM
ABOUT LUXXE STUDIO 
Discover Your Unique Vision

Luxxe Studio is an integrated design-and-build firm delivering bespoke residential and commercial spaces characterized by distinct individuality, optimal functionality, and refined aesthetic value. By seamlessly uniting technical precision, architectural ethics, and complete budgetary transparency, Luxxe Studio stands as a trusted partner in turning architectural aspirations into reality across Indonesia

1
Years
1
Area (M2)
1
Project
1
Cities
Learn More About Us
Our Portfolios
Discover More Portfolios
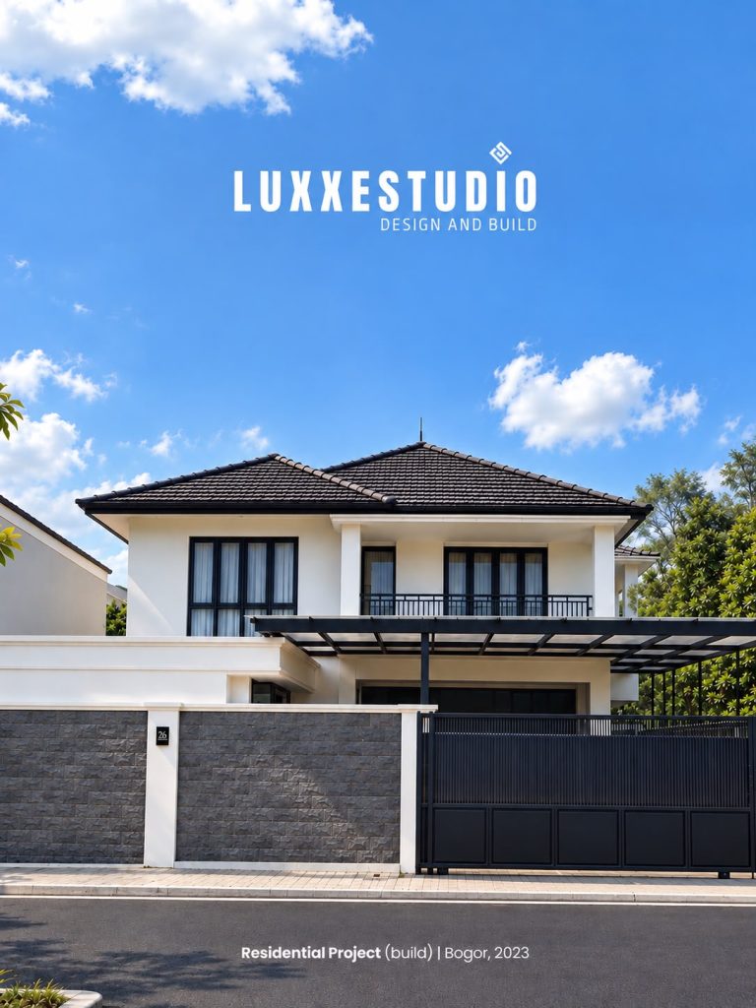
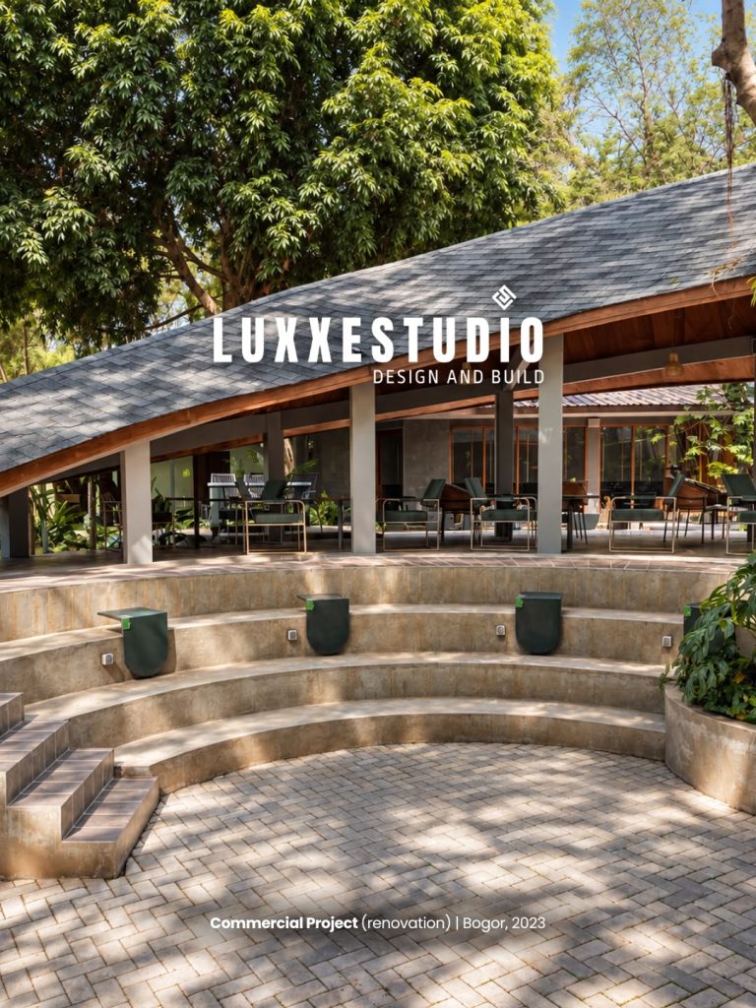
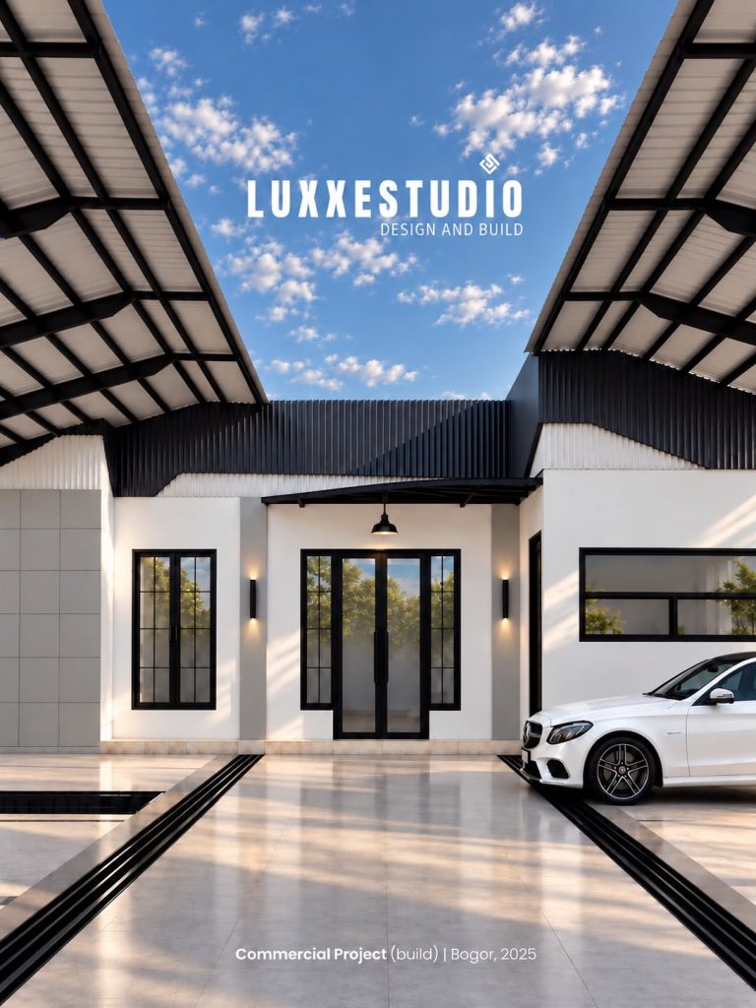
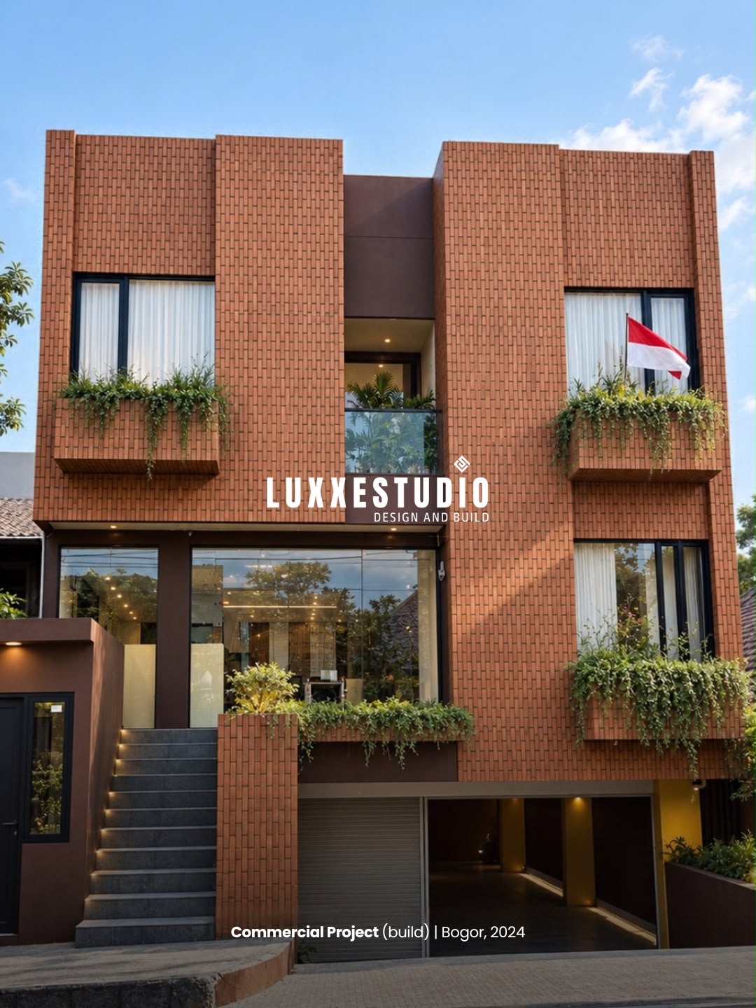
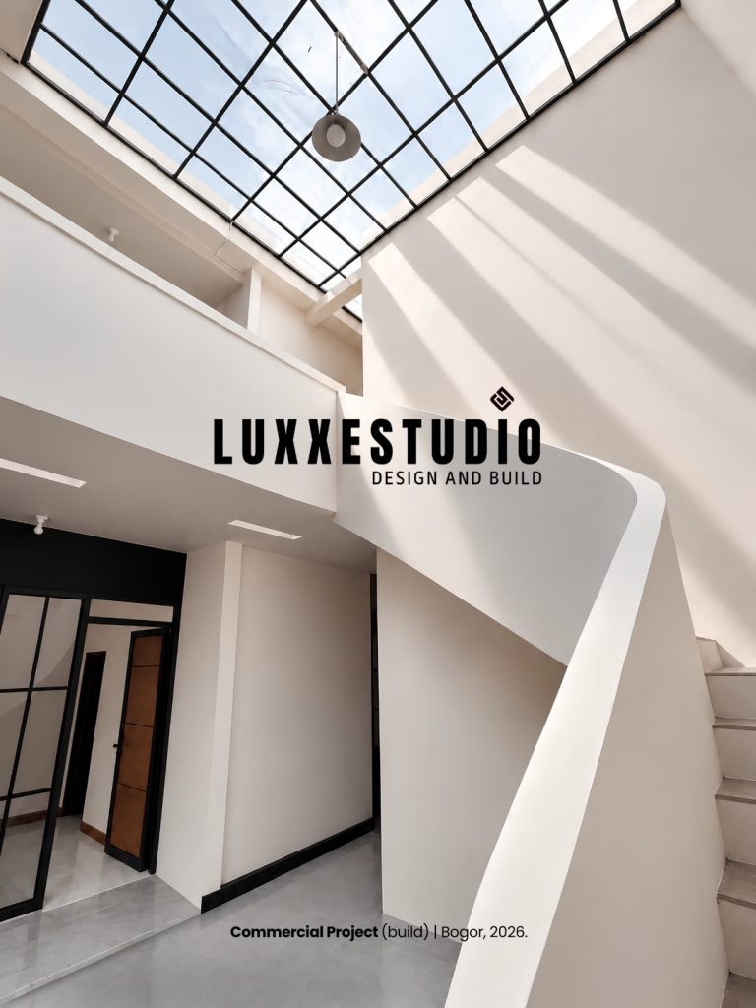
To Luxxe Studio, a portfolio is more than a collection of structural visuals; it is living proof of our dedication to transforming personal aspirations into architectural realities that are ethical, functional, and deeply attuned to nature.
WhatsApp Image 2026-10-14 at 5.27.20 PM (2)

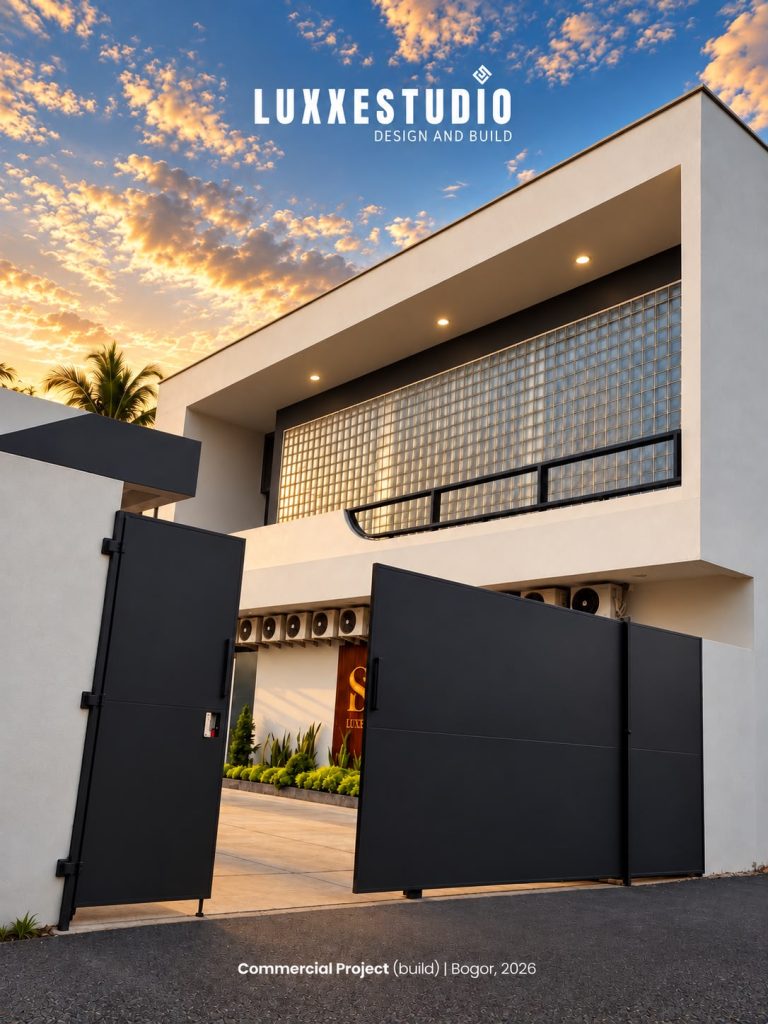
Commercial - Car Wash

WhatsApp Image 2026-10-12 at 1.37.13 PM (2)
The PHILOSOPHY 
"Every Structure Tells a Story, Every Space Holds a Soul."
- Habibie Muhammad,  Founder Luxxe Studio
Philosophically and technically, The founder of Luxxe Studio believes that architecture extends far beyond subjective form; it is fundamentally about precise, ethical, and functional spatial planning. As an active member of the IAI, he strictly upholds ethical building standards
CORE VALUES
Having grown organically through trusted networks and organic word-of-mouth recommendations, Luxxe Studio is embarking on a bold new chapter. The firm is committed to broadening its reach and delivering its benchmark services across the entire Indonesian archipelago. Through digital integration, transparent project management, and versatile service offerings, Luxxe Studio aims to connect with a wider clientele private home owners, property developers, and commercial entrepreneurs—who seek a reliable, highly experienced design-and-build partner.
Environmental Responsiveness
Grounded in a landscape architecture background, the founder advocates that every structure regardless of style, whether Minimalist or Classic must incorporate organic "green elements," optimal ventilation, and seamless integration with its surrounding nature
Limitless Exploration
The architectural landscape in Indonesia is dynamic. Luxxe Studio continuously embraces new structural typologies and functional concepts, ranging from high-end private residences and industrial-concept cafes utilizing heavy steel framing, to state-of-the-art sports facilities
Harmonizing Client Aspirations
Architecture serves as a direct solution to spatial needs. Luxxe Studio prioritizes a deep understanding of core client requirements through comprehensive consultation, offering expert guidance while bridging personal taste with spatial functionality
Happy Clients
Testimonials

” a reliable and professional contractor. Thanks to Habibie and team for their constant support throughout the construction process. ”

Farida Wimmer Rent-House Owner

” Luxxe Studio brought our dream residence to life with total transparency and exceptional craftsmanship. Heartfelt thanks to Habibie and the entire team for their unwavering commitment and support throughout the process. ”

Syarifudin  Residential House Owner

” Completely elevated our vision for the cafe. They took our initial briefing and turned it into an architectural statement—seamlessly balancing raw structural character with inviting, natural ventilation and green accents. The way they engineered the spatial layout maximizes both guest capacity and staff efficiency. ”

Adi Wicaksono Cafe Entrepreneur
Start Your Project With Us
Gemini_Generated_Image_t9c0tyt9c0tyt9c0